


 " width="1600" height="800">
 " width="1600" height="800">
 " width="1600" height="800">
 " width="1600" height="800">
 " width="1600" height="800">
 " width="1600" height="800">
 " width="1600" height="800">
 " width="1600" height="800">
 " width="1600" height="800">
 " width="1600" height="800">
 " width="1600" height="800">
 " width="1600" height="800">
 " width="1600" height="800">
 " width="1600" height="800">
 " width="1600" height="800">
 " width="1600" height="800">
 " width="1600" height="800">
 " width="1600" height="800">
 " width="1600" height="800">
 " width="1600" height="800">
 " width="1600" height="800">
 " width="1600" height="800">
 " width="1600" height="800">
 " width="1600" height="800">
 " width="1600" height="800">
 " width="1600" height="800">
 " width="1600" height="800">
 " width="1600" height="800">
 " width="1600" height="800">
 " width="1600" height="800">
 " width="1600" height="800">
 " width="1600" height="800">
 " width="1600" height="800">
 " width="1600" height="800">
 " width="1600" height="800">
 " width="1600" height="800">
 " width="1600" height="800">
 " width="1600" height="800">
 " width="1600" height="800">
 " width="1600" height="800">
 " width="1600" height="800">
 " width="1600" height="800">
 " width="1600" height="800">
 " width="1600" height="800">
 " width="1600" height="800">
 " width="1600" height="800">
 " width="1600" height="800">
 " width="1600" height="800">
 " width="1600" height="800">
 " width="1600" height="800">
 " width="1600" height="800">
" width="200" height="200">
" width="200" height="200">
" width="200" height="200">
" width="200" height="200">
" width="200" height="200">
" width="200" height="200">
" width="200" height="200">
" width="200" height="200">
" width="200" height="200">
" width="200" height="200">
" width="200" height="200">
" width="200" height="200">
" width="200" height="200">
" width="200" height="200">
" width="200" height="200">
" width="200" height="200">
" width="200" height="200">
" width="200" height="200">
" width="200" height="200">
" width="200" height="200">
" width="200" height="200">
" width="200" height="200">
" width="200" height="200">
" width="200" height="200">
" width="200" height="200">
" width="200" height="200">
" width="200" height="200">
" width="200" height="200">
" width="200" height="200">
" width="200" height="200">
" width="200" height="200">
" width="200" height="200">
" width="200" height="200">
" width="200" height="200">
" width="200" height="200">
" width="200" height="200">
" width="200" height="200">
" width="200" height="200">
" width="200" height="200">
" width="200" height="200">
" width="200" height="200">
" width="200" height="200">
" width="200" height="200">
" width="200" height="200">
" width="200" height="200">
" width="200" height="200">
" width="200" height="200">
" width="200" height="200">
" width="200" height="200">
" width="200" height="200">
" width="200" height="200">
-
$1,197,000
-
4 Beds
-
4 Baths
-
2,739 SQFT
-
3.4 Acre Lot Area
961 Robinson Avenue Naramata, BC V0H 1N1 Listing Courtesy of The Canadian Real Estate Association
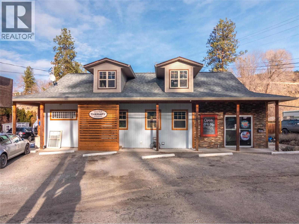
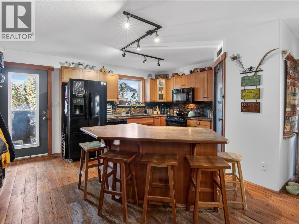
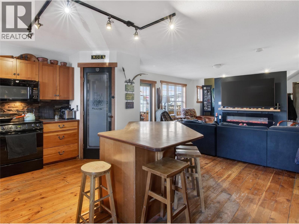
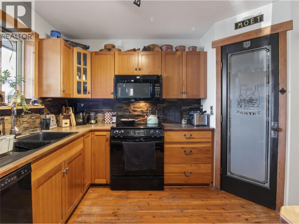
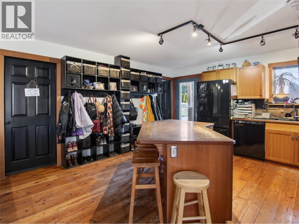
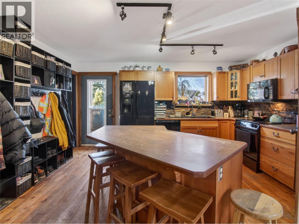
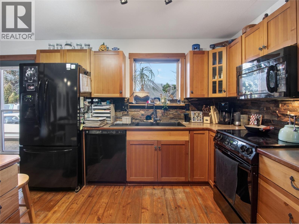
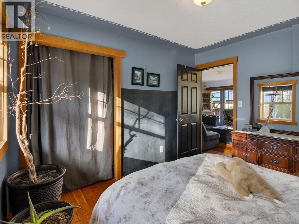
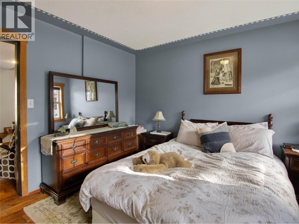
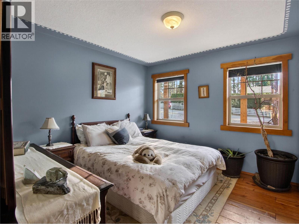
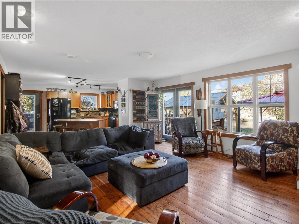
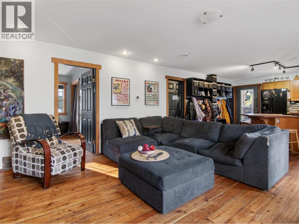
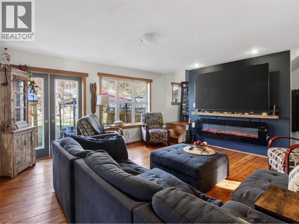
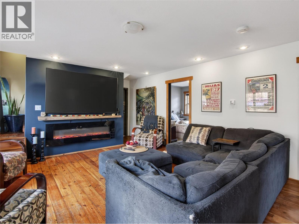
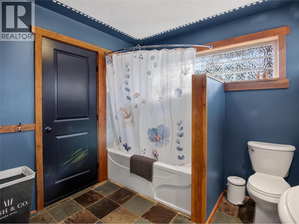
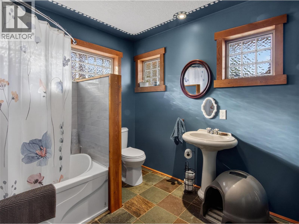
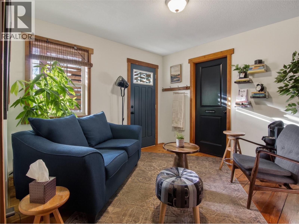
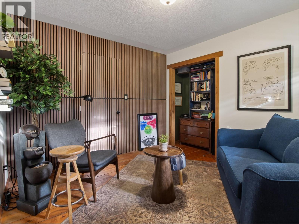
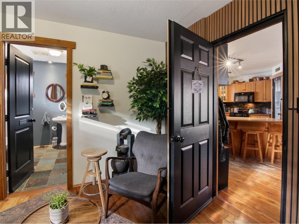
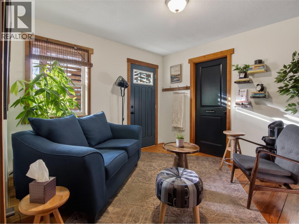
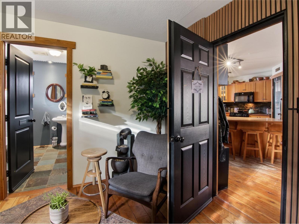
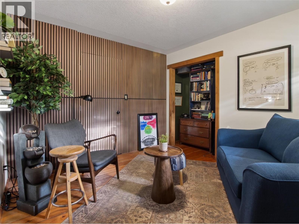
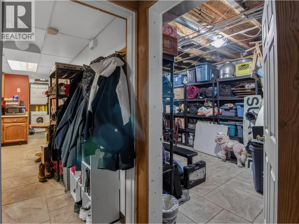
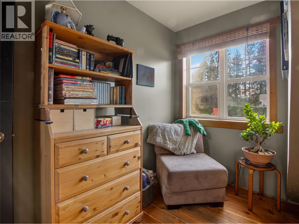
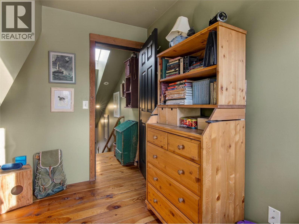
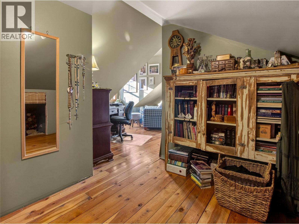
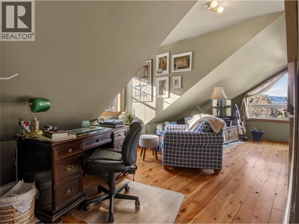
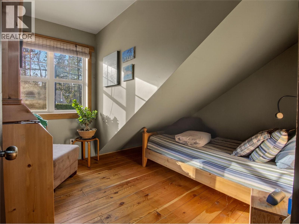
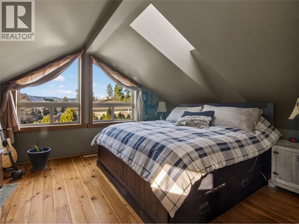
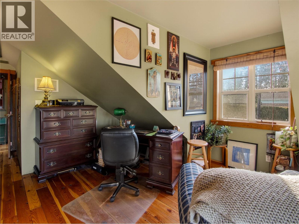
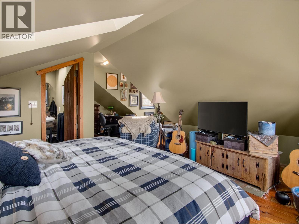
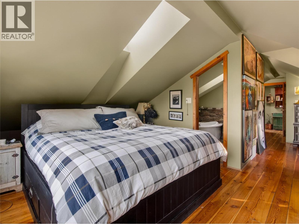
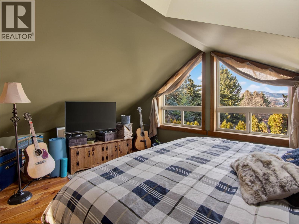
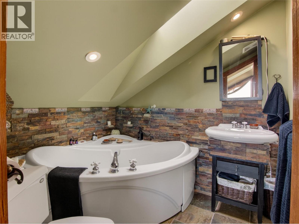
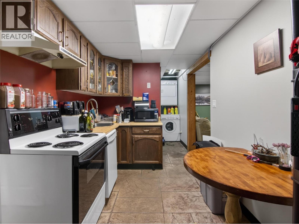
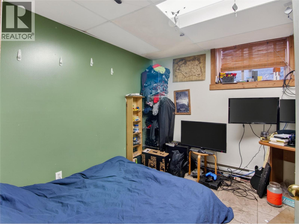
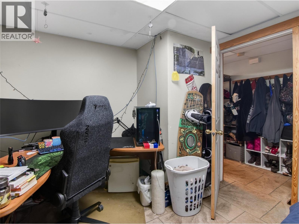
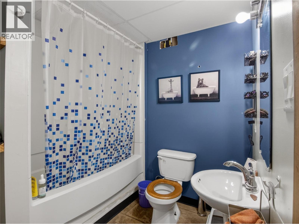
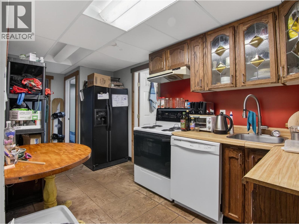
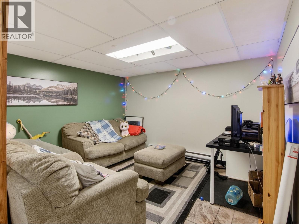
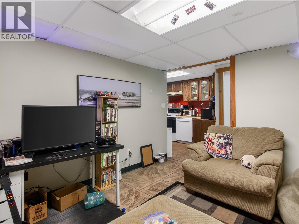
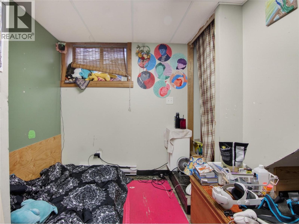
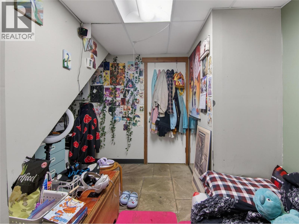
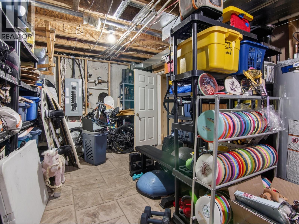
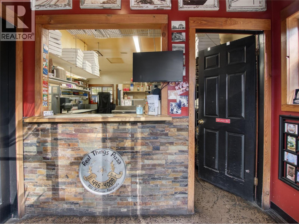
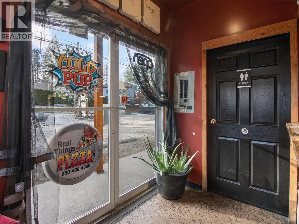
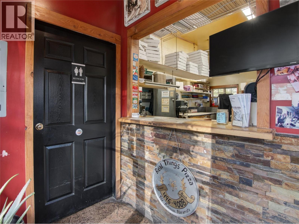
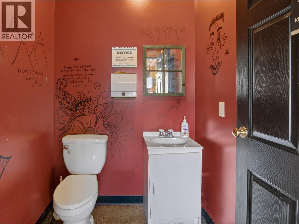
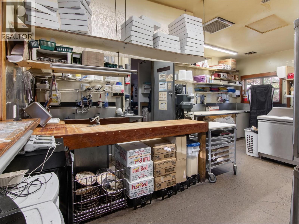
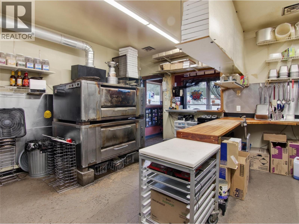
Amazing opportunity to own your own business and live in beautiful Naramata. Real Things Pizza has been successfully operating in Naramata for 27 years and enjoys a loyal, almost cult-like following from both locals and the many tourists who visit each year. This offering includes the land, buildings, equipment, and the business, and is being sold as a going concern. The 0.41-acre property is zoned CT1 Commercial and offers approximately 132 feet of road frontage. The multi-use building totals 2,739 sq ft over three levels. The restaurant occupies approximately 300 sq ft on the main floor and features an open-concept kitchen with ordering window, washroom, walk-in cooler, prep area, large pizza oven, and separate dish area. The layout is efficient, functional, and proven. The remainder of the building is a well-appointed residence. The main floor of the home offers an open-concept kitchen and living area, one bedroom, a bathroom, and an office that could serve as an additional bedroom. This office has its own exterior entrance, making it ideal for a work-from-home setup. The upper level features a spacious primary bedroom with sitting area, ensuite with corner soaker tub, and an additional small bedroom or office. Hardwood floors and a maple kitchen with a large island give the home a warm, inviting feel. The basement has been converted into a non-conforming two-bedroom suite with a separate entrance, providing excellent flexibility and additional income potential. (id:12822)
" width="650" height="610"> View All Amenities
- Style : Other
- Stories : 2
- Roof : Unknown
- Sewer : Septic tank
- Parking Spaces : 4
- Lot Size in Acres : 0.41