


 " width="1600" height="800">
 " width="1600" height="800">
 " width="1600" height="800">
 " width="1600" height="800">
 " width="1600" height="800">
 " width="1600" height="800">
 " width="1600" height="800">
 " width="1600" height="800">
 " width="1600" height="800">
 " width="1600" height="800">
 " width="1600" height="800">
 " width="1600" height="800">
 " width="1600" height="800">
 " width="1600" height="800">
 " width="1600" height="800">
 " width="1600" height="800">
 " width="1600" height="800">
 " width="1600" height="800">
 " width="1600" height="800">
 " width="1600" height="800">
 " width="1600" height="800">
 " width="1600" height="800">
 " width="1600" height="800">
 " width="1600" height="800">
 " width="1600" height="800">
 " width="1600" height="800">
 " width="1600" height="800">
 " width="1600" height="800">
 " width="1600" height="800">
 " width="1600" height="800">
 " width="1600" height="800">
 " width="1600" height="800">
 " width="1600" height="800">
 " width="1600" height="800">
 " width="1600" height="800">
 " width="1600" height="800">
 " width="1600" height="800">
 " width="1600" height="800">
 " width="1600" height="800">
 " width="1600" height="800">
 " width="1600" height="800">
 " width="1600" height="800">
 " width="1600" height="800">
 " width="1600" height="800">
 " width="1600" height="800">
 " width="1600" height="800">
 " width="1600" height="800">
 " width="1600" height="800">
 " width="1600" height="800">
 " width="1600" height="800">
 " width="1600" height="800">
 " width="1600" height="800">
 " width="1600" height="800">
 " width="1600" height="800">
 " width="1600" height="800">
 " width="1600" height="800">
 " width="1600" height="800">
 " width="1600" height="800">
 " width="1600" height="800">
 " width="1600" height="800">
 " width="1600" height="800">
 " width="1600" height="800">
 " width="1600" height="800">
 " width="1600" height="800">
 " width="1600" height="800">
 " width="1600" height="800">
 " width="1600" height="800">
 " width="1600" height="800">
 " width="1600" height="800">
 " width="1600" height="800">
 " width="1600" height="800">
 " width="1600" height="800">
 " width="1600" height="800">
 " width="1600" height="800">
 " width="1600" height="800">
 " width="1600" height="800">
 " width="1600" height="800">
 " width="1600" height="800">
 " width="1600" height="800">
 " width="1600" height="800">
 " width="1600" height="800">
 " width="1600" height="800">
 " width="1600" height="800">
 " width="1600" height="800">
 " width="1600" height="800">
 " width="1600" height="800">
 " width="1600" height="800">
 " width="1600" height="800">
 " width="1600" height="800">
 " width="1600" height="800">
 " width="1600" height="800">
 " width="1600" height="800">
 " width="1600" height="800">
 " width="1600" height="800">
 " width="1600" height="800">
 " width="1600" height="800">
 " width="1600" height="800">
 " width="1600" height="800">
" width="200" height="200">
" width="200" height="200">
" width="200" height="200">
" width="200" height="200">
" width="200" height="200">
" width="200" height="200">
" width="200" height="200">
" width="200" height="200">
" width="200" height="200">
" width="200" height="200">
" width="200" height="200">
" width="200" height="200">
" width="200" height="200">
" width="200" height="200">
" width="200" height="200">
" width="200" height="200">
" width="200" height="200">
" width="200" height="200">
" width="200" height="200">
" width="200" height="200">
" width="200" height="200">
" width="200" height="200">
" width="200" height="200">
" width="200" height="200">
" width="200" height="200">
" width="200" height="200">
" width="200" height="200">
" width="200" height="200">
" width="200" height="200">
" width="200" height="200">
" width="200" height="200">
" width="200" height="200">
" width="200" height="200">
" width="200" height="200">
" width="200" height="200">
" width="200" height="200">
" width="200" height="200">
" width="200" height="200">
" width="200" height="200">
" width="200" height="200">
" width="200" height="200">
" width="200" height="200">
" width="200" height="200">
" width="200" height="200">
" width="200" height="200">
" width="200" height="200">
" width="200" height="200">
" width="200" height="200">
" width="200" height="200">
" width="200" height="200">
" width="200" height="200">
" width="200" height="200">
" width="200" height="200">
" width="200" height="200">
" width="200" height="200">
" width="200" height="200">
" width="200" height="200">
" width="200" height="200">
" width="200" height="200">
" width="200" height="200">
" width="200" height="200">
" width="200" height="200">
" width="200" height="200">
" width="200" height="200">
" width="200" height="200">
" width="200" height="200">
" width="200" height="200">
" width="200" height="200">
" width="200" height="200">
" width="200" height="200">
" width="200" height="200">
" width="200" height="200">
" width="200" height="200">
" width="200" height="200">
" width="200" height="200">
" width="200" height="200">
" width="200" height="200">
" width="200" height="200">
" width="200" height="200">
" width="200" height="200">
" width="200" height="200">
" width="200" height="200">
" width="200" height="200">
" width="200" height="200">
" width="200" height="200">
" width="200" height="200">
" width="200" height="200">
" width="200" height="200">
" width="200" height="200">
" width="200" height="200">
" width="200" height="200">
" width="200" height="200">
" width="200" height="200">
" width="200" height="200">
" width="200" height="200">
" width="200" height="200">
" width="200" height="200">
" width="200" height="200">
-
$7,999,000
-
6 Beds
-
7 Baths
-
10,767 SQFT
-
3.4 Acre Lot Area
4425 Twin Creek Place Kelowna, BC V1X 7V7 Listing Courtesy of The Canadian Real Estate Association
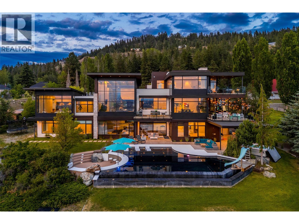
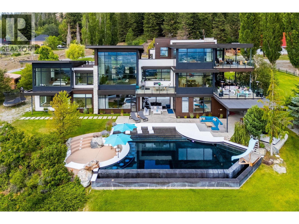
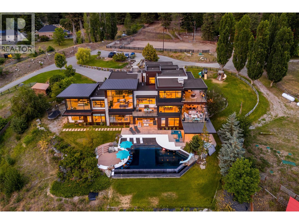
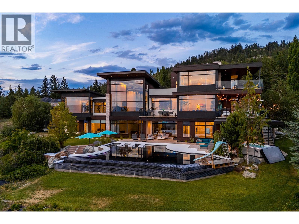
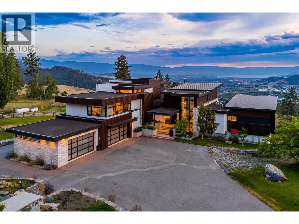
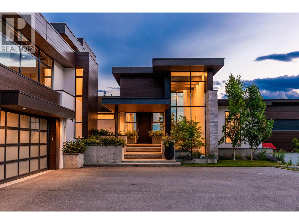
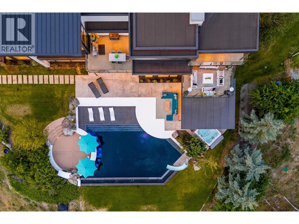
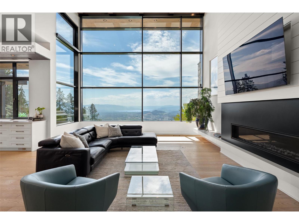
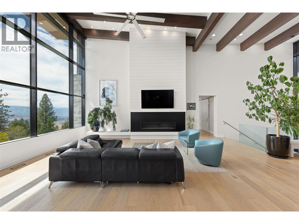
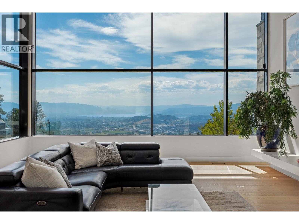
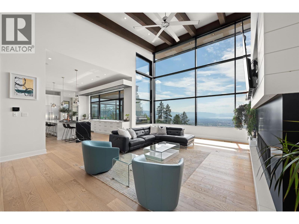
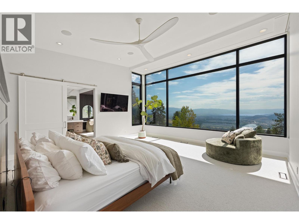
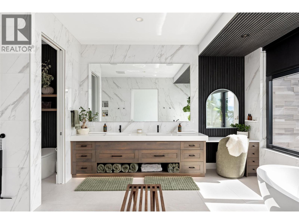
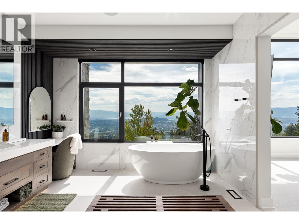
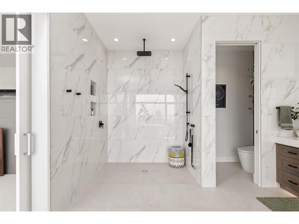
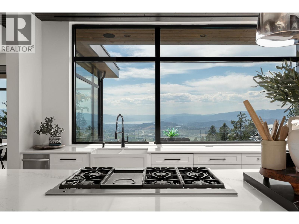
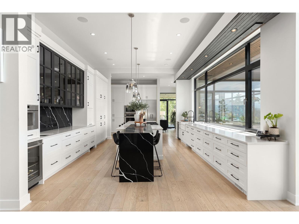
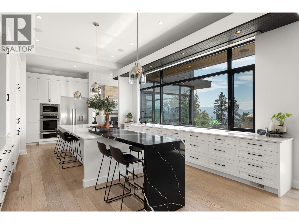
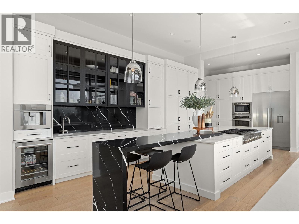
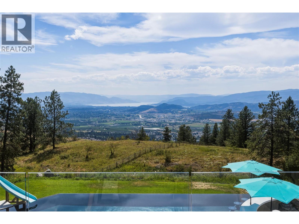
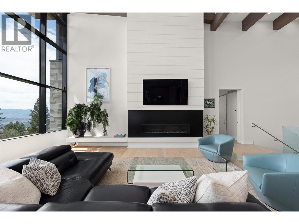
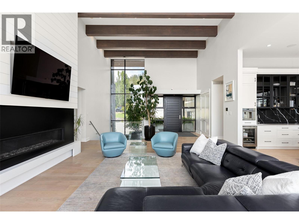
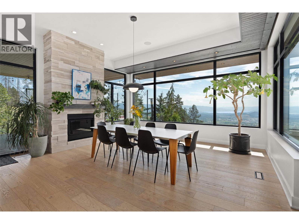
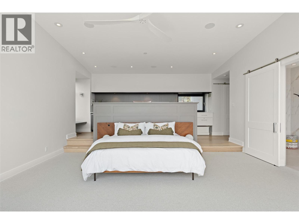
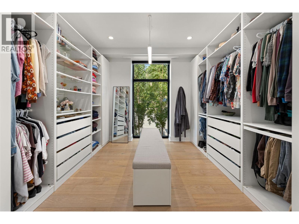
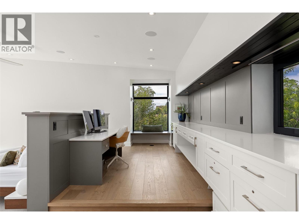
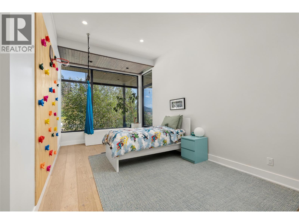
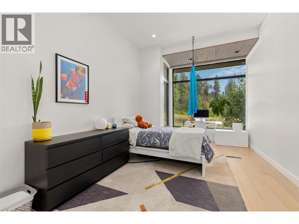
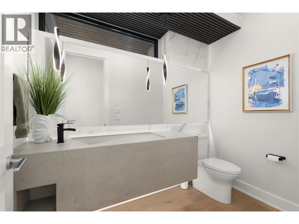
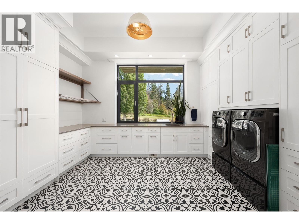
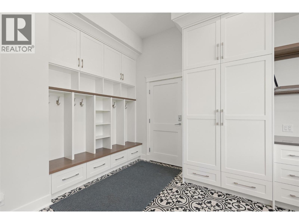
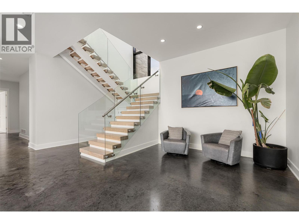
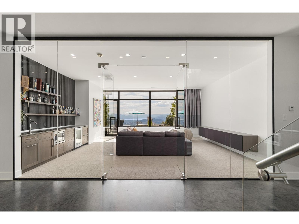
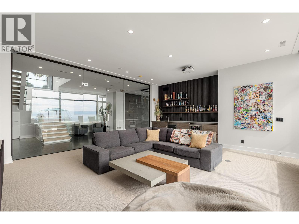
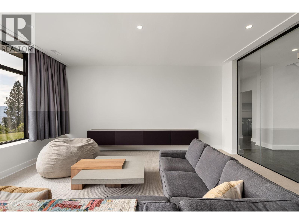
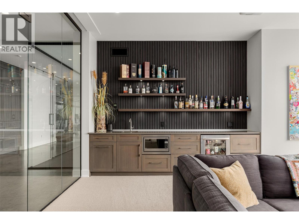
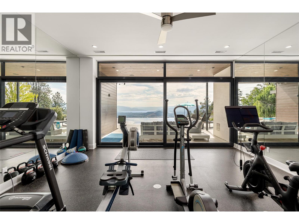
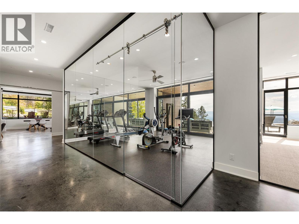
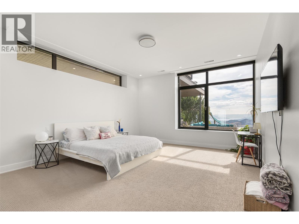
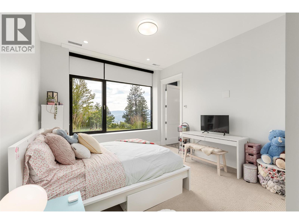
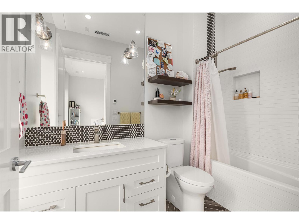
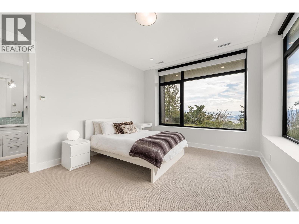
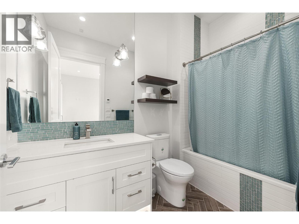
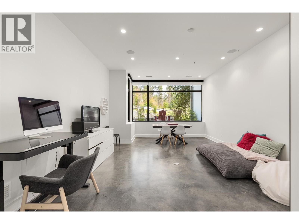
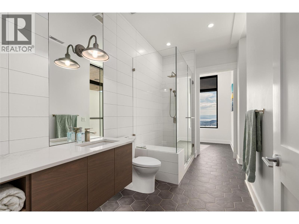
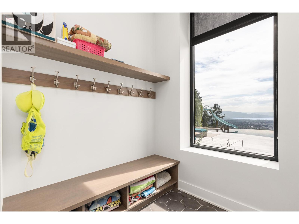
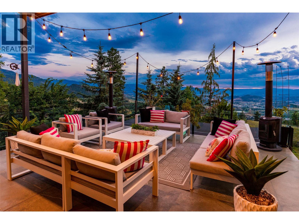
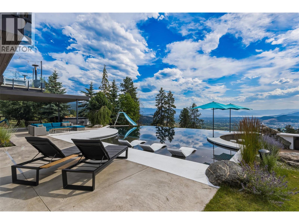
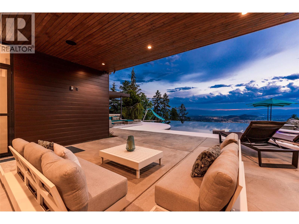
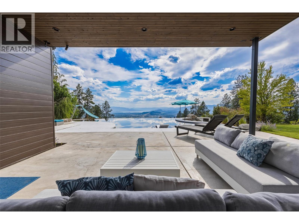
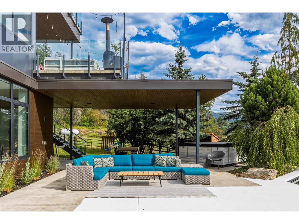
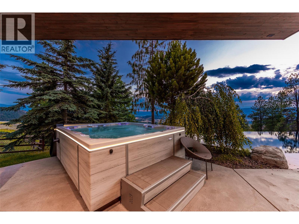
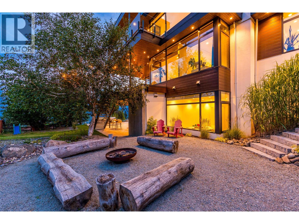
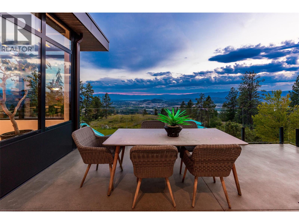
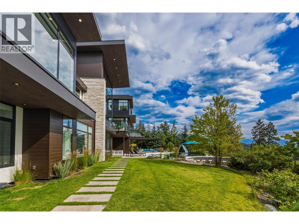
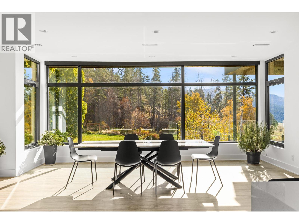
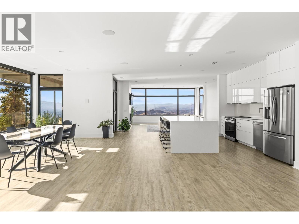
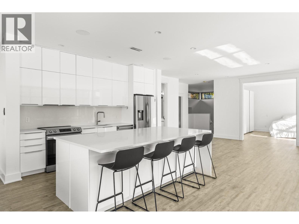
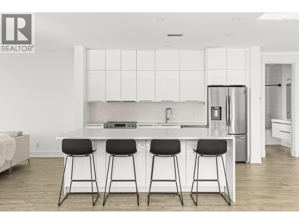
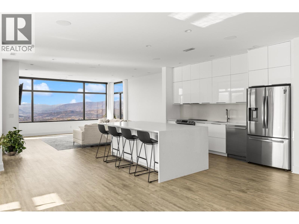
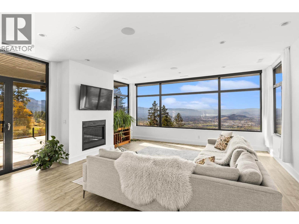
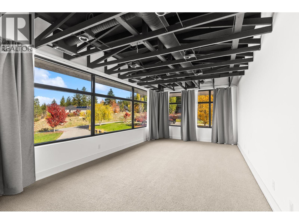
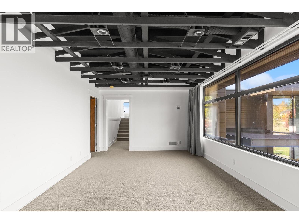
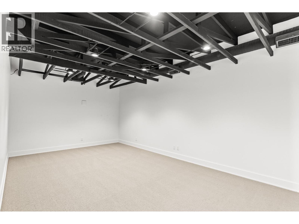
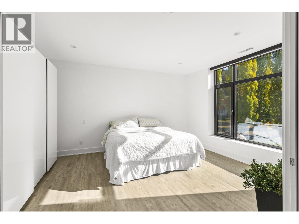
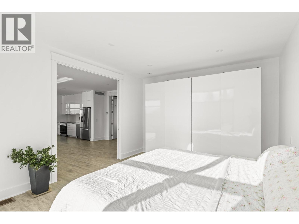
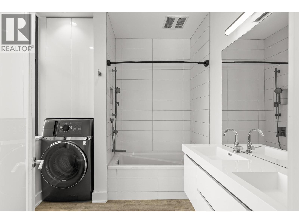
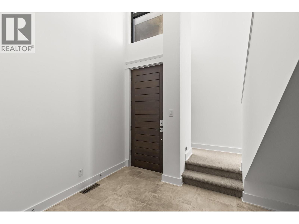
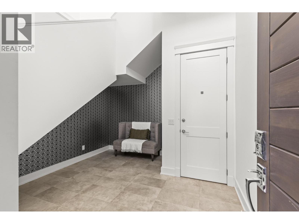
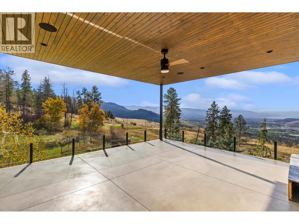
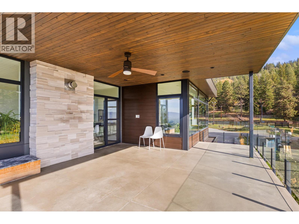
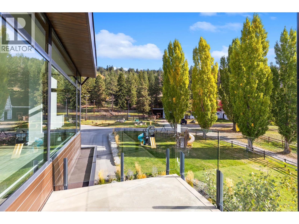
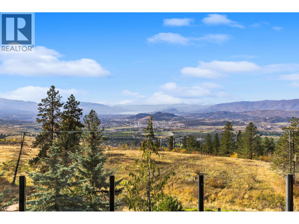
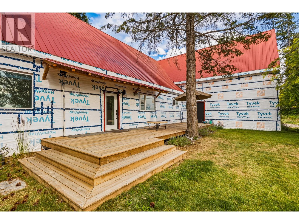
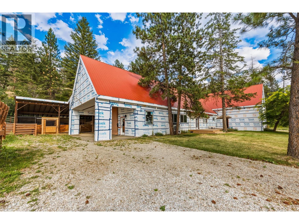
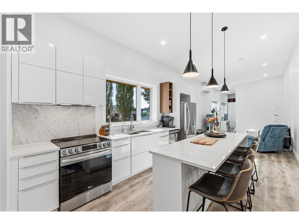
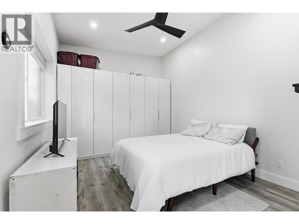
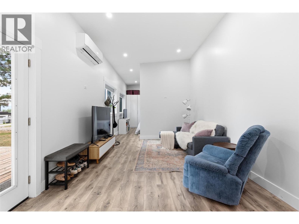
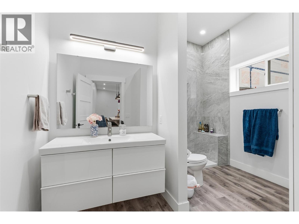
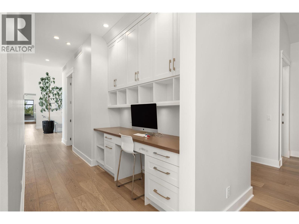
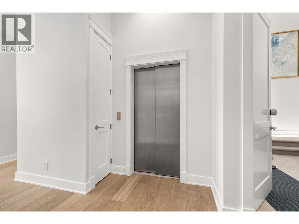
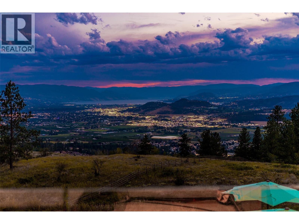
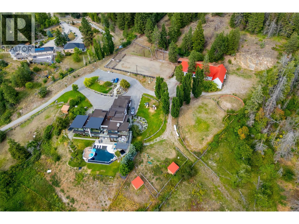
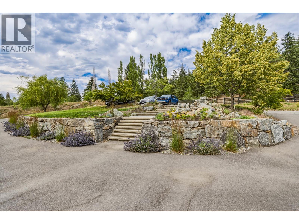
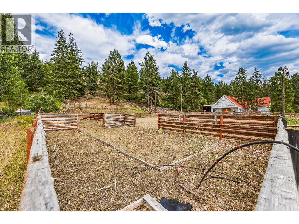
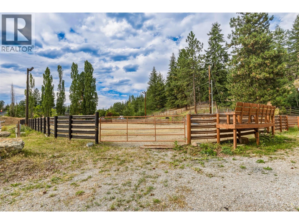
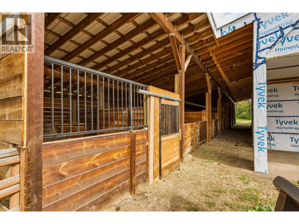
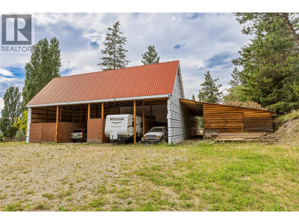
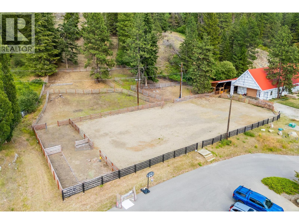
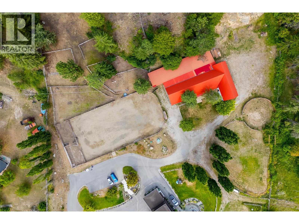
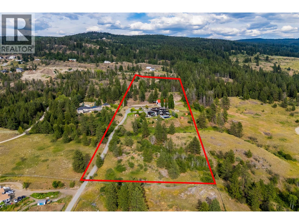
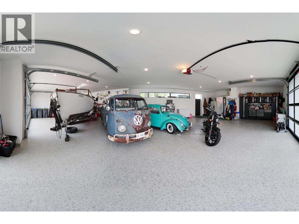
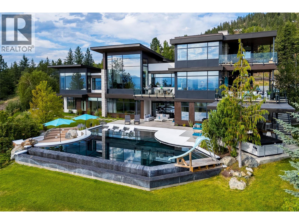
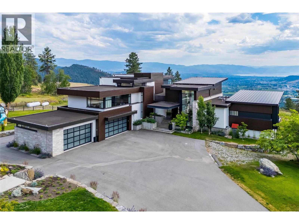
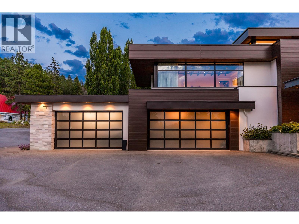
An extraordinary estate where luxury, privacy, and lifestyle converge. Set on 12.45 acres with sweeping city, lake, and valley views, this 10,767 sq. ft. estate offers an unparalleled lifestyle just minutes from Kelowna. From the moment you step through the front door, soaring walls of glass frame breathtaking vistas, setting the tone for a home designed without compromise. At the heart of the home is a chef's kitchen with premium Thermador appliances and an oversized island, built for quiet mornings and long family dinners. It opens into the living and dining spaces, with dramatic windows and endless views as the backdrop. The main-floor primary suite has its own spectacular views and a spa-inspired luxury ensuite. Upstairs, a full second suite with its own kitchen, dining area, and bedroom is accessed by private entrance or elevator. The main residence and upstairs suite offer 6 bedrooms in total, 4 with ensuites, plus flex spaces and media room. A separate 717 sq. ft. barn suite adds further flexibility. The gym opens directly onto the infinity pool deck and its sweeping city views, and multiple patios and a fire pit make the outdoors an extension of the home for entertaining, with hot tub and landscaped grounds completing the resort-style setting. The barn, riding arena, paddocks, and stalls offer real equestrian potential, with garage, RV, and equipment parking. Near Crown land, with endless riding and hiking trails. One of the Okanagan's true legacy estates. (id:12822)
" width="650" height="610"> View All Amenities
- Style : Contemporary
- Stories : 1.5
- Roof : Unknown, Unknown
- Sewer : Septic tank
- Has Garage : Yes
- Garage Spaces : 4
- Parking Spaces : 4
- Has a Pool : Yes
- Lot Size in Acres : 12.45
- Has Waterfront : Yes
- Has View : Yes
- View Description : City view, Lake view, Mountain view, Valley view, View of water, View (panoramic)