


 " width="1600" height="800">
 " width="1600" height="800">
 " width="1600" height="800">
 " width="1600" height="800">
 " width="1600" height="800">
 " width="1600" height="800">
 " width="1600" height="800">
 " width="1600" height="800">
 " width="1600" height="800">
 " width="1600" height="800">
 " width="1600" height="800">
 " width="1600" height="800">
 " width="1600" height="800">
 " width="1600" height="800">
 " width="1600" height="800">
 " width="1600" height="800">
 " width="1600" height="800">
 " width="1600" height="800">
 " width="1600" height="800">
 " width="1600" height="800">
 " width="1600" height="800">
 " width="1600" height="800">
 " width="1600" height="800">
 " width="1600" height="800">
 " width="1600" height="800">
 " width="1600" height="800">
 " width="1600" height="800">
 " width="1600" height="800">
 " width="1600" height="800">
 " width="1600" height="800">
 " width="1600" height="800">
 " width="1600" height="800">
 " width="1600" height="800">
 " width="1600" height="800">
 " width="1600" height="800">
 " width="1600" height="800">
 " width="1600" height="800">
 " width="1600" height="800">
 " width="1600" height="800">
 " width="1600" height="800">
 " width="1600" height="800">
 " width="1600" height="800">
 " width="1600" height="800">
 " width="1600" height="800">
 " width="1600" height="800">
 " width="1600" height="800">
 " width="1600" height="800">
 " width="1600" height="800">
 " width="1600" height="800">
 " width="1600" height="800">
 " width="1600" height="800">
 " width="1600" height="800">
 " width="1600" height="800">
 " width="1600" height="800">
 " width="1600" height="800">
 " width="1600" height="800">
 " width="1600" height="800">
 " width="1600" height="800">
 " width="1600" height="800">
 " width="1600" height="800">
 " width="1600" height="800">
 " width="1600" height="800">
 " width="1600" height="800">
 " width="1600" height="800">
 " width="1600" height="800">
 " width="1600" height="800">
 " width="1600" height="800">
 " width="1600" height="800">
 " width="1600" height="800">
 " width="1600" height="800">
 " width="1600" height="800">
 " width="1600" height="800">
 " width="1600" height="800">
 " width="1600" height="800">
 " width="1600" height="800">
 " width="1600" height="800">
" width="200" height="200">
" width="200" height="200">
" width="200" height="200">
" width="200" height="200">
" width="200" height="200">
" width="200" height="200">
" width="200" height="200">
" width="200" height="200">
" width="200" height="200">
" width="200" height="200">
" width="200" height="200">
" width="200" height="200">
" width="200" height="200">
" width="200" height="200">
" width="200" height="200">
" width="200" height="200">
" width="200" height="200">
" width="200" height="200">
" width="200" height="200">
" width="200" height="200">
" width="200" height="200">
" width="200" height="200">
" width="200" height="200">
" width="200" height="200">
" width="200" height="200">
" width="200" height="200">
" width="200" height="200">
" width="200" height="200">
" width="200" height="200">
" width="200" height="200">
" width="200" height="200">
" width="200" height="200">
" width="200" height="200">
" width="200" height="200">
" width="200" height="200">
" width="200" height="200">
" width="200" height="200">
" width="200" height="200">
" width="200" height="200">
" width="200" height="200">
" width="200" height="200">
" width="200" height="200">
" width="200" height="200">
" width="200" height="200">
" width="200" height="200">
" width="200" height="200">
" width="200" height="200">
" width="200" height="200">
" width="200" height="200">
" width="200" height="200">
" width="200" height="200">
" width="200" height="200">
" width="200" height="200">
" width="200" height="200">
" width="200" height="200">
" width="200" height="200">
" width="200" height="200">
" width="200" height="200">
" width="200" height="200">
" width="200" height="200">
" width="200" height="200">
" width="200" height="200">
" width="200" height="200">
" width="200" height="200">
" width="200" height="200">
" width="200" height="200">
" width="200" height="200">
" width="200" height="200">
" width="200" height="200">
" width="200" height="200">
" width="200" height="200">
" width="200" height="200">
" width="200" height="200">
" width="200" height="200">
" width="200" height="200">
" width="200" height="200">
-
$1,765,000
-
4 Beds
-
3 Baths
-
3,336 SQFT
-
3.4 Acre Lot Area
2498 Winifred Road Naramata, BC V0H 1N1 Listing Courtesy of The Canadian Real Estate Association
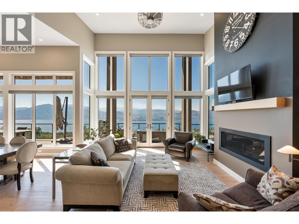
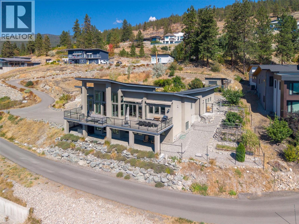
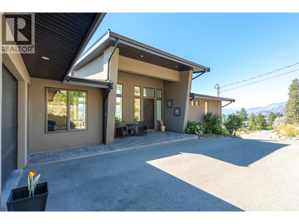
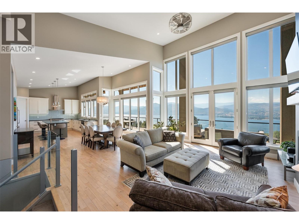
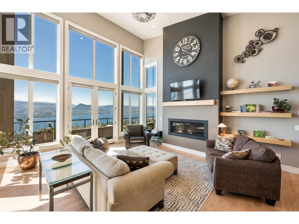
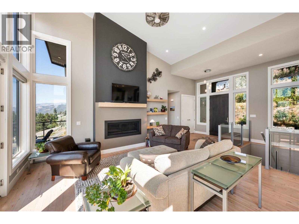
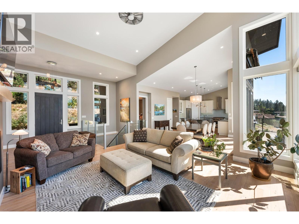
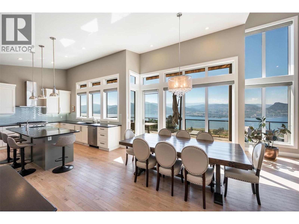
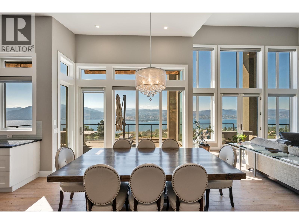
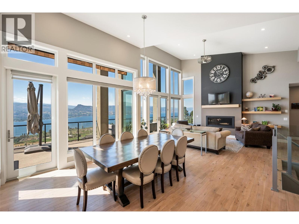
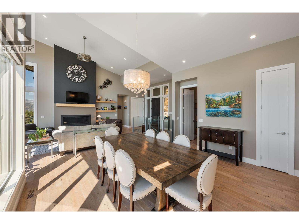
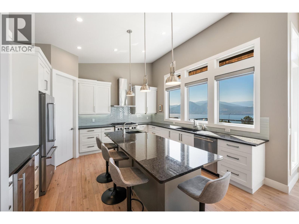
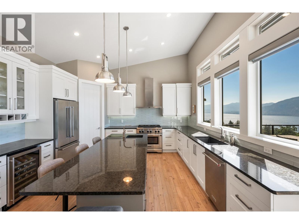
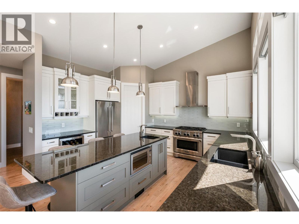
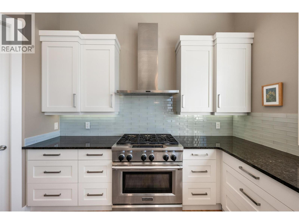
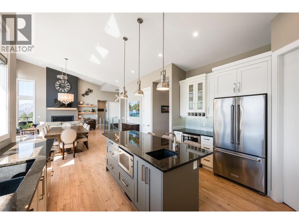
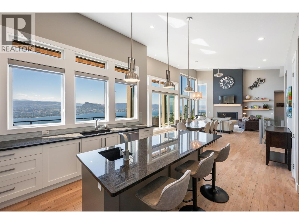
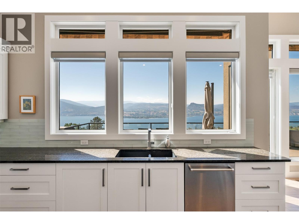
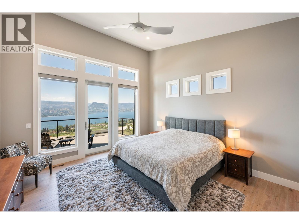
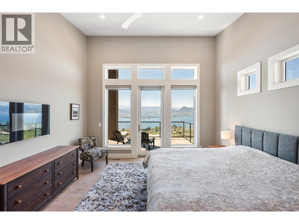
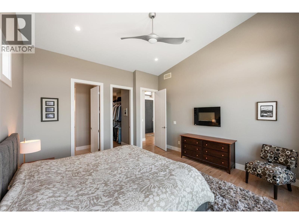
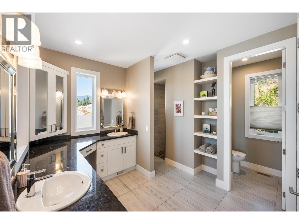
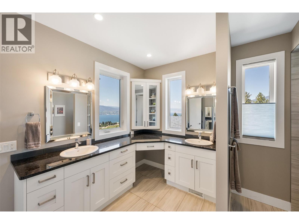
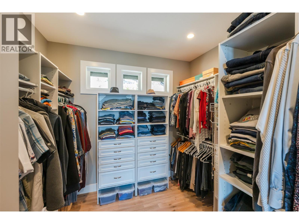
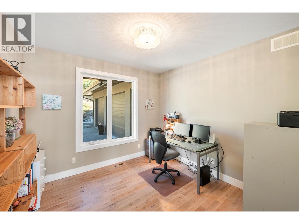
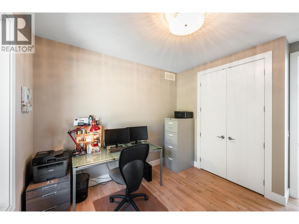
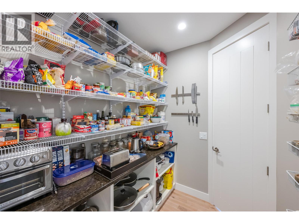
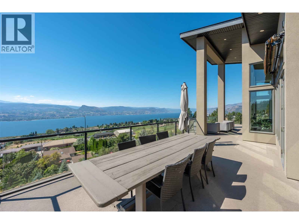
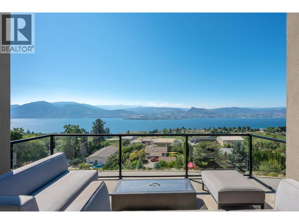
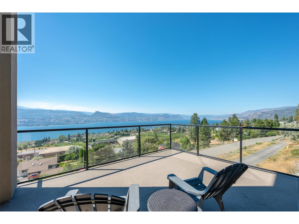
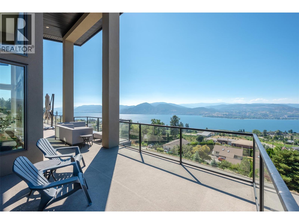
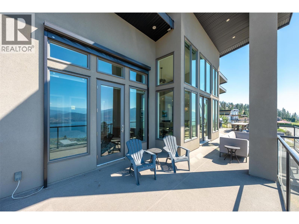
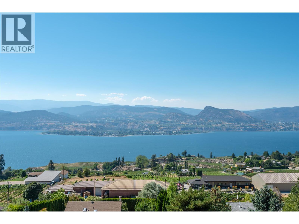
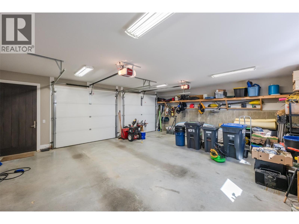
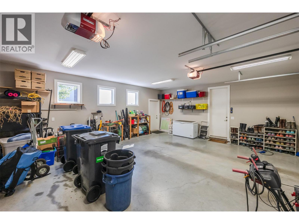
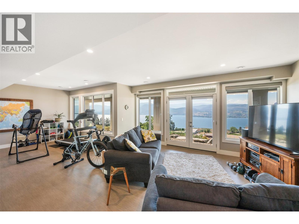
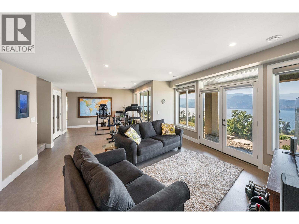
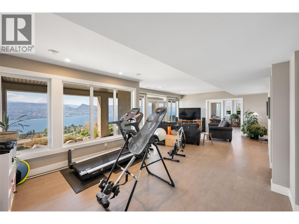
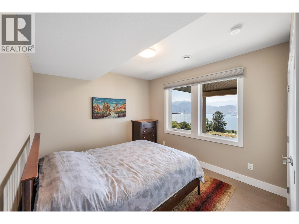
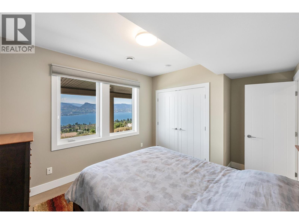
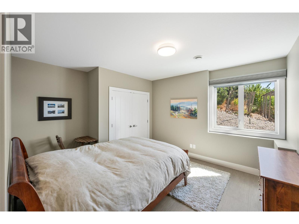
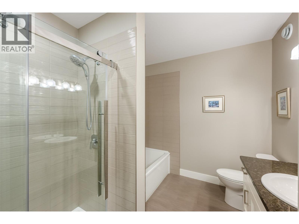
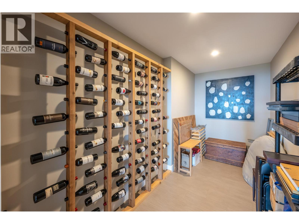
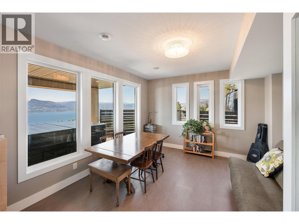
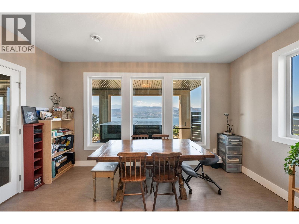
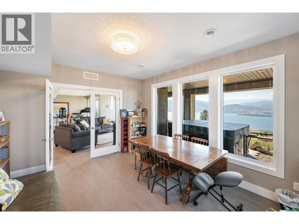
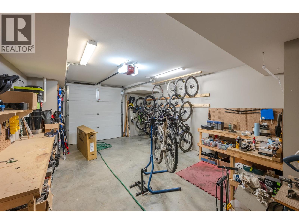
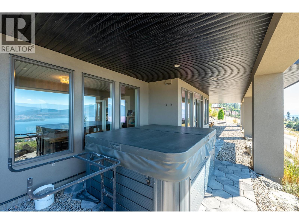
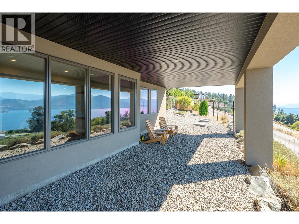
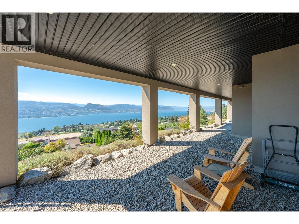
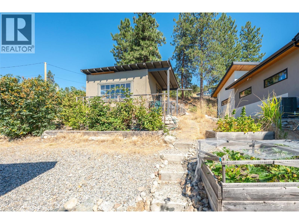
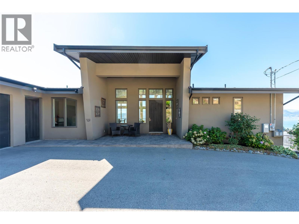
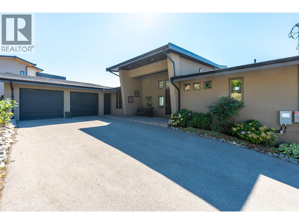
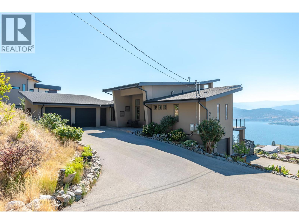
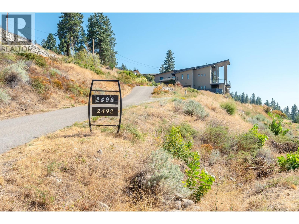
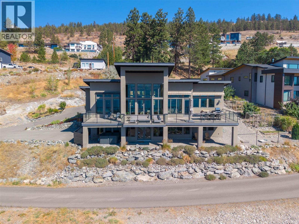
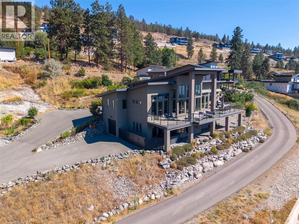
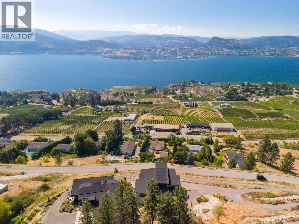
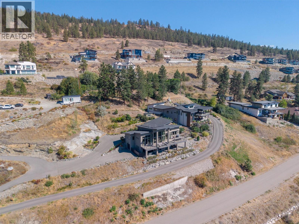
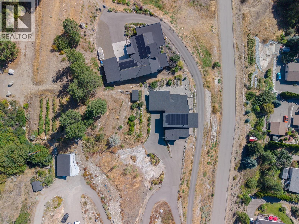
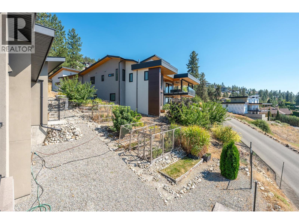
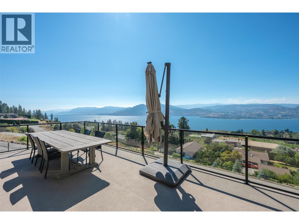
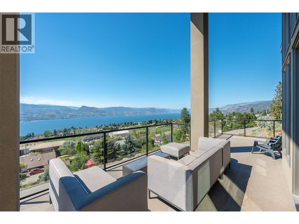
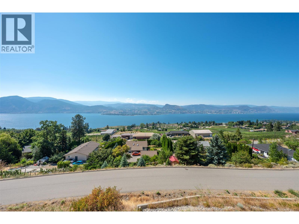
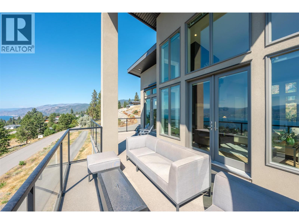
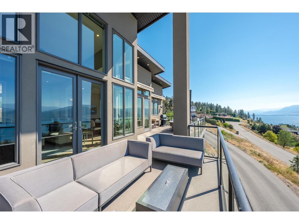
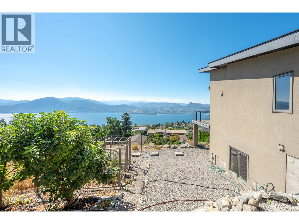
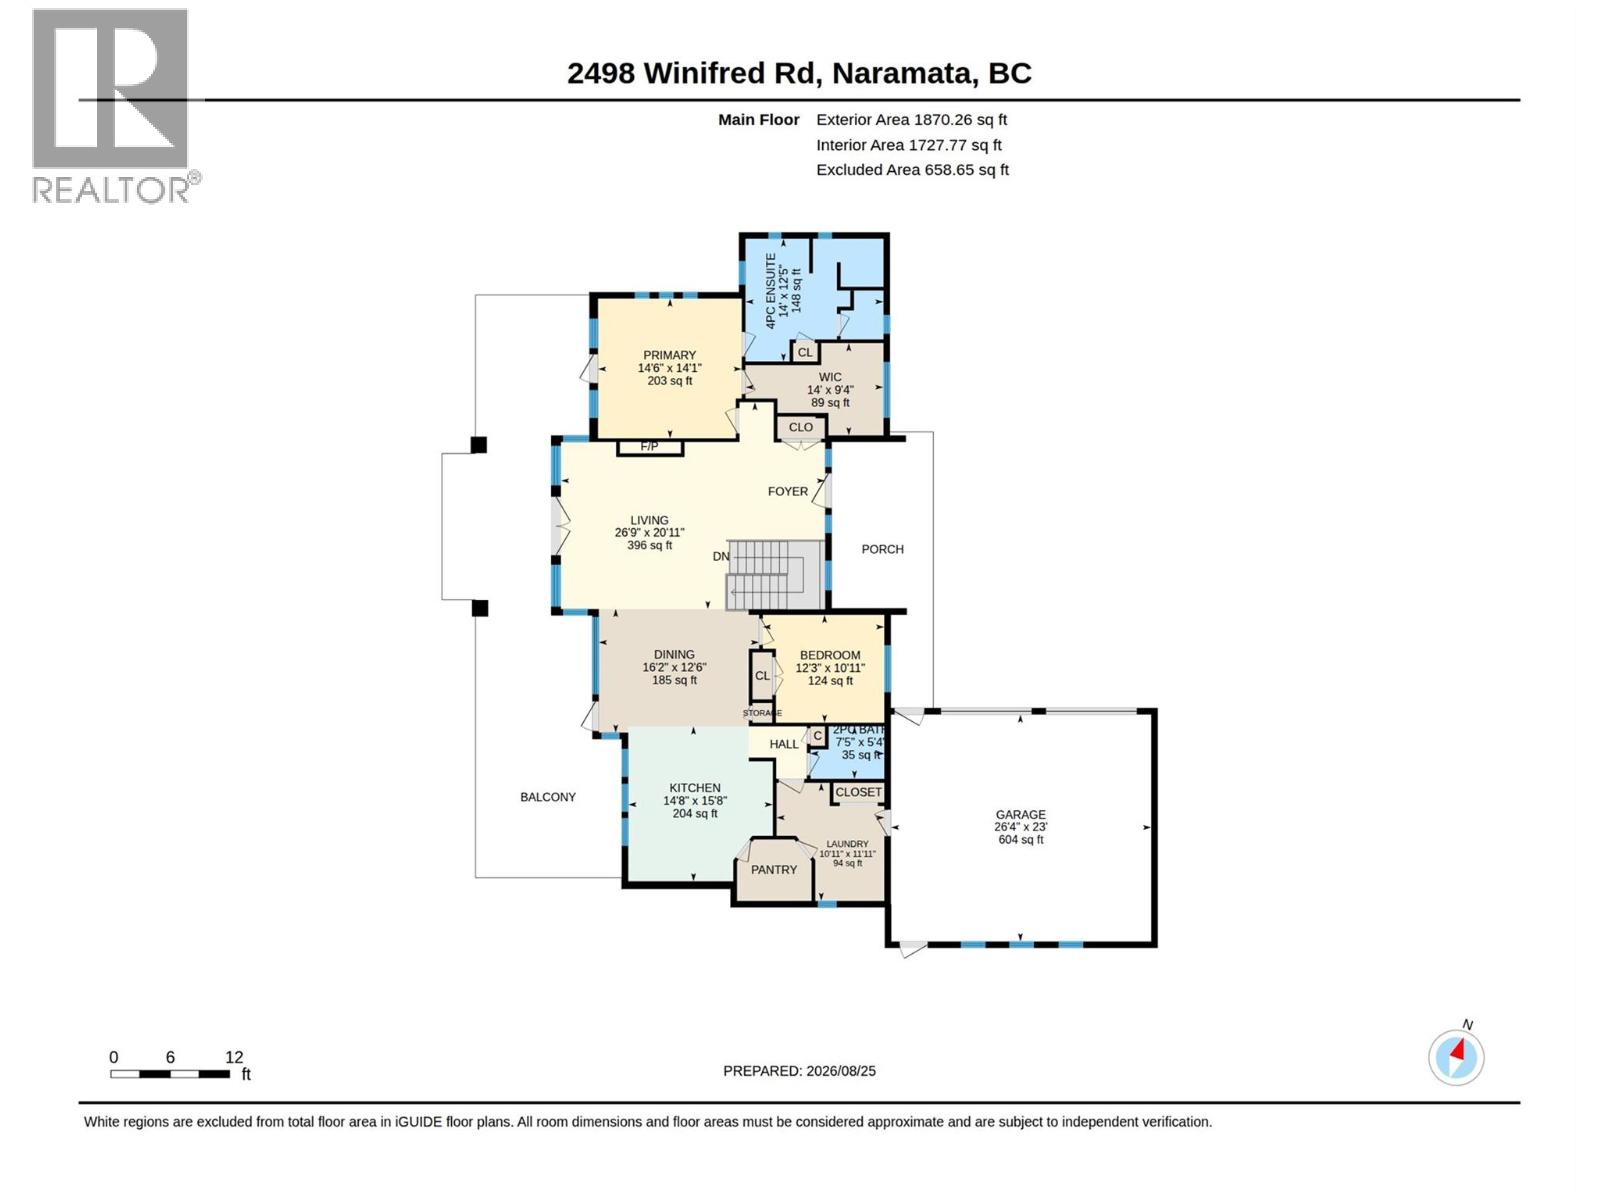
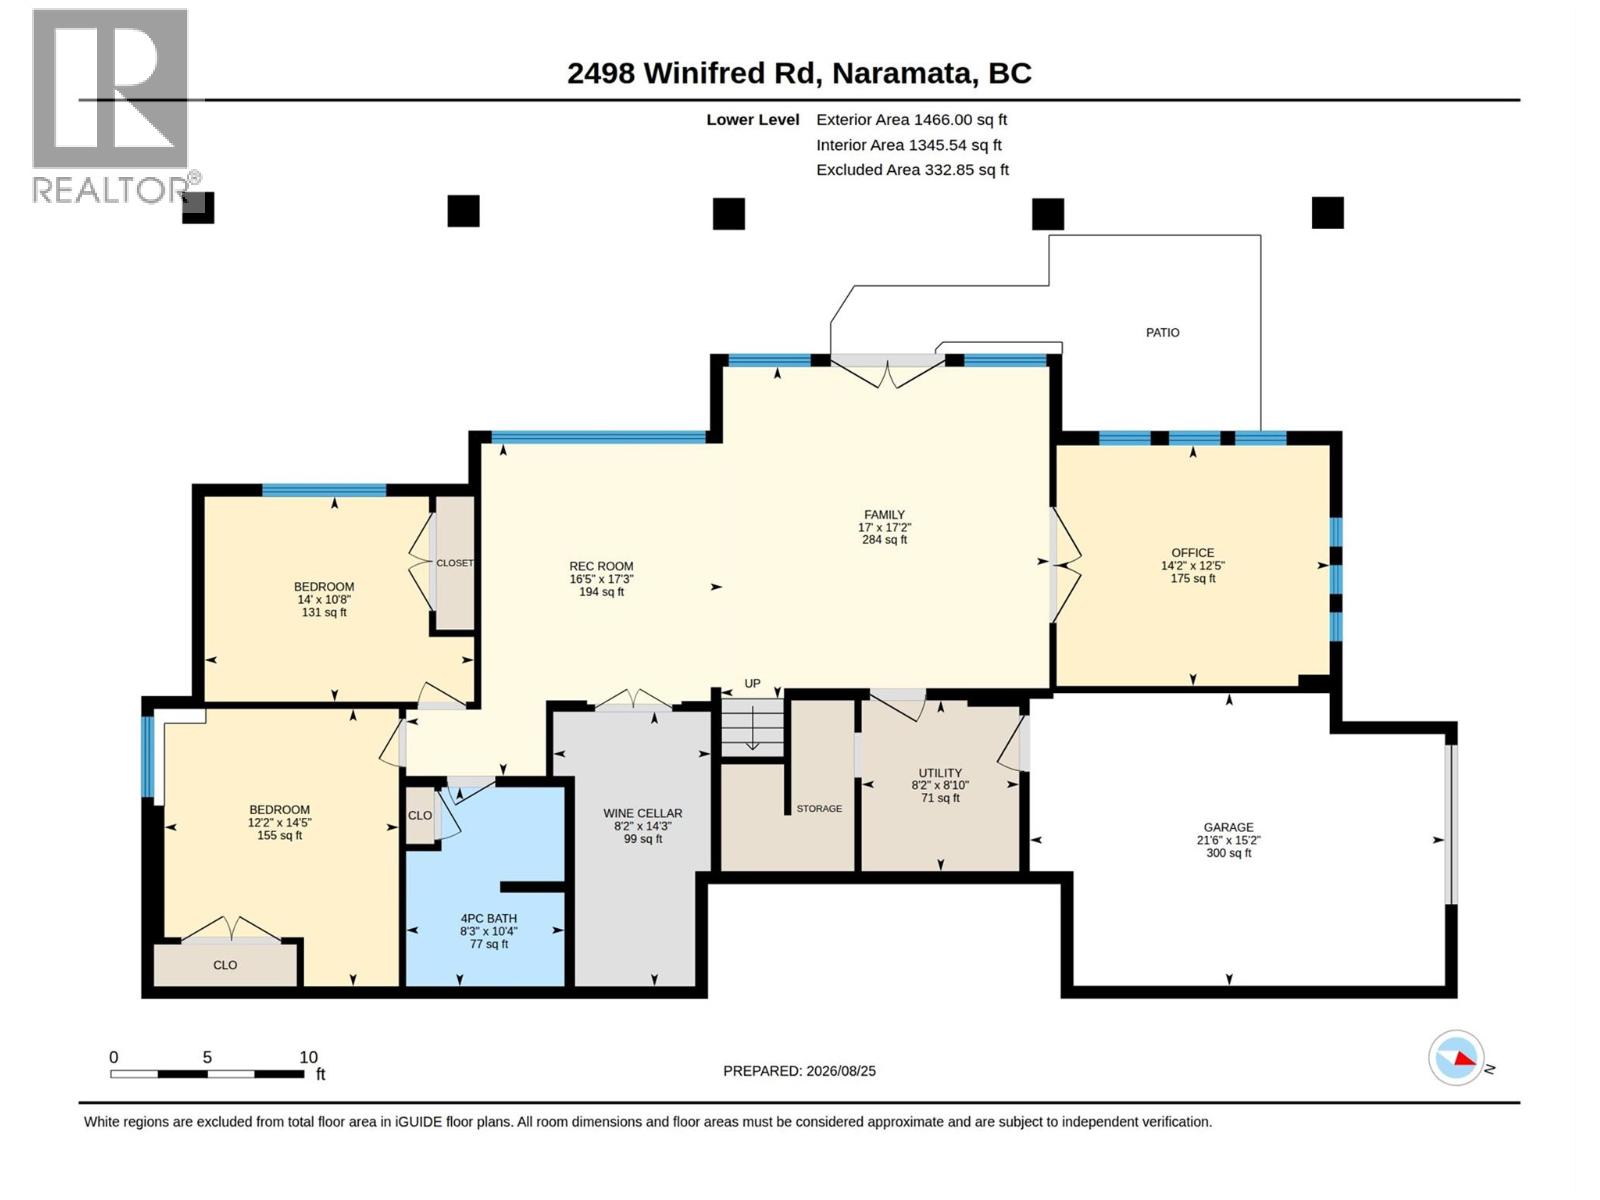
Overlooking the Naramata Bench, this custom-built home was thoughtfully designed to maximize livability and a panoramic view of Okanagan Lake that will never grow old. Set on a private .75-acre lot at the end of a quiet road, the property enjoys a peaceful setting of vineyards, orchards and direct access to the KVR Trail. The open, inviting design takes full advantage of the spectacular views, with soaring 17-foot ceilings and a cozy gas fireplace creating a dramatic yet comfortable main living space. The 700+ sq. ft. deck provides an exceptional extension of the living space for entertaining and enjoying the Okanagan outdoors. The kitchen features a gas range, wine fridge, granite countertops and a separate butler's pantry, cleverly accessed directly from the garage. The spacious primary bedroom is located on the main level and features a lovely ensuite with heated tile floors and a generous walk-in closet. Downstairs, the living space continues with a massive recreation room, two additional bedrooms, an office and dedicated wine room--offering plenty of flexibility for family, guests, hobbies or working from home. For vehicles and toys, there are two separate garages, one on each level, providing parking for three vehicles and totaling 900+ sq. ft. A newly installed 26-panel solar system reduces utilities by ~75%. A rare combination of privacy, space, thoughtful design and unforgettable views, all in one of Naramata's most desirable settings. (id:12822)
" width="650" height="610"> View All Amenities
- Style : Ranch
- Stories : 2
- Roof : Unknown
- Sewer : Septic tank
- Has Garage : Yes
- Garage Spaces : 3
- Parking Spaces : 3
- Lot Size in Acres : 0.75
- Has View : Yes
- View Description : Mountain view, View of water