


 " width="1600" height="800">
 " width="1600" height="800">
 " width="1600" height="800">
 " width="1600" height="800">
 " width="1600" height="800">
 " width="1600" height="800">
 " width="1600" height="800">
 " width="1600" height="800">
 " width="1600" height="800">
 " width="1600" height="800">
 " width="1600" height="800">
 " width="1600" height="800">
 " width="1600" height="800">
 " width="1600" height="800">
 " width="1600" height="800">
 " width="1600" height="800">
 " width="1600" height="800">
 " width="1600" height="800">
 " width="1600" height="800">
 " width="1600" height="800">
 " width="1600" height="800">
 " width="1600" height="800">
 " width="1600" height="800">
 " width="1600" height="800">
 " width="1600" height="800">
 " width="1600" height="800">
 " width="1600" height="800">
 " width="1600" height="800">
 " width="1600" height="800">
 " width="1600" height="800">
 " width="1600" height="800">
 " width="1600" height="800">
 " width="1600" height="800">
 " width="1600" height="800">
 " width="1600" height="800">
 " width="1600" height="800">
 " width="1600" height="800">
 " width="1600" height="800">
 " width="1600" height="800">
 " width="1600" height="800">
 " width="1600" height="800">
 " width="1600" height="800">
 " width="1600" height="800">
 " width="1600" height="800">
 " width="1600" height="800">
 " width="1600" height="800">
 " width="1600" height="800">
 " width="1600" height="800">
 " width="1600" height="800">
 " width="1600" height="800">
 " width="1600" height="800">
 " width="1600" height="800">
 " width="1600" height="800">
 " width="1600" height="800">
 " width="1600" height="800">
 " width="1600" height="800">
" width="200" height="200">
" width="200" height="200">
" width="200" height="200">
" width="200" height="200">
" width="200" height="200">
" width="200" height="200">
" width="200" height="200">
" width="200" height="200">
" width="200" height="200">
" width="200" height="200">
" width="200" height="200">
" width="200" height="200">
" width="200" height="200">
" width="200" height="200">
" width="200" height="200">
" width="200" height="200">
" width="200" height="200">
" width="200" height="200">
" width="200" height="200">
" width="200" height="200">
" width="200" height="200">
" width="200" height="200">
" width="200" height="200">
" width="200" height="200">
" width="200" height="200">
" width="200" height="200">
" width="200" height="200">
" width="200" height="200">
" width="200" height="200">
" width="200" height="200">
" width="200" height="200">
" width="200" height="200">
" width="200" height="200">
" width="200" height="200">
" width="200" height="200">
" width="200" height="200">
" width="200" height="200">
" width="200" height="200">
" width="200" height="200">
" width="200" height="200">
" width="200" height="200">
" width="200" height="200">
" width="200" height="200">
" width="200" height="200">
" width="200" height="200">
" width="200" height="200">
" width="200" height="200">
" width="200" height="200">
" width="200" height="200">
" width="200" height="200">
" width="200" height="200">
" width="200" height="200">
" width="200" height="200">
" width="200" height="200">
" width="200" height="200">
" width="200" height="200">
-
$2,500,000
-
3 Beds
-
5 Baths
-
4,186 SQFT
-
3.4 Acre Lot Area
127 Granite Court Naramata, BC V0H 1N1 Listing Courtesy of The Canadian Real Estate Association
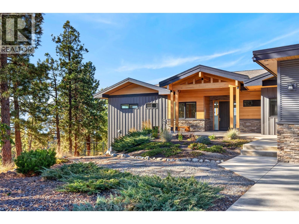
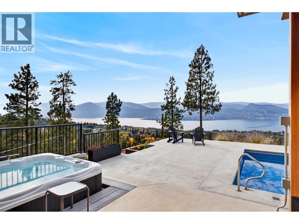
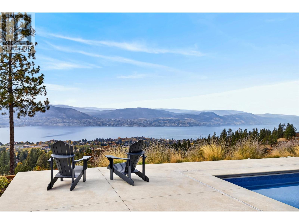
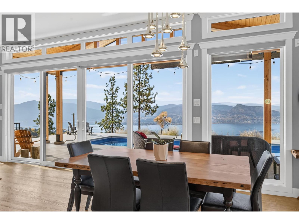
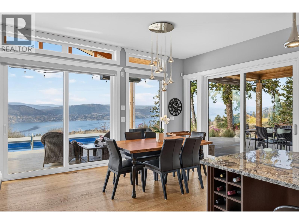
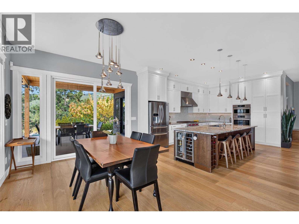
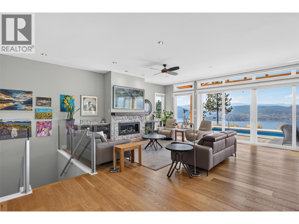
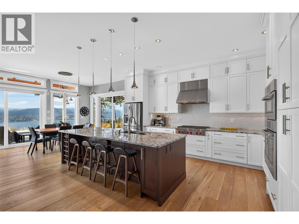
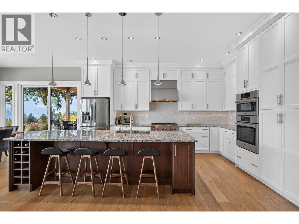
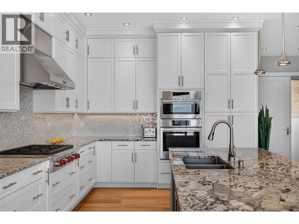
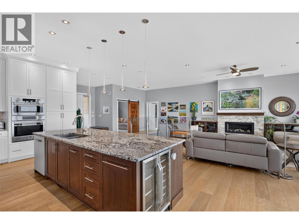
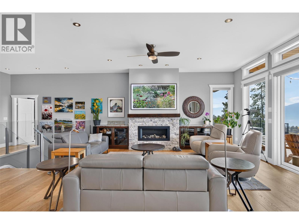
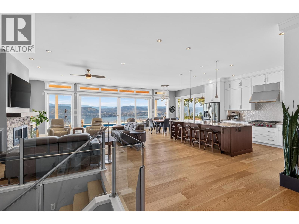
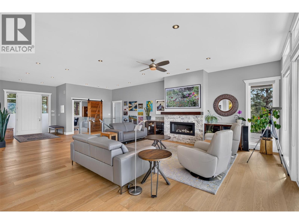
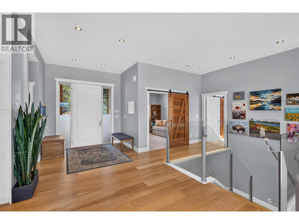
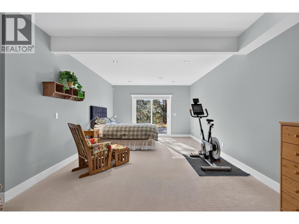
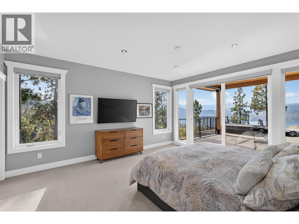
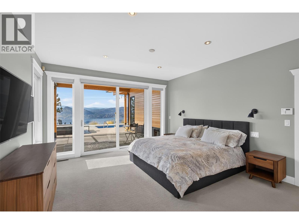
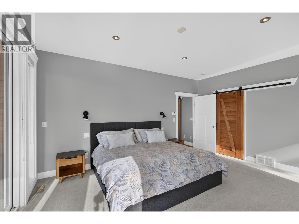
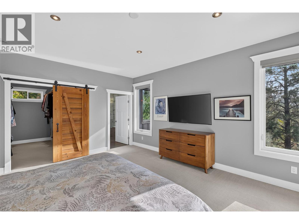
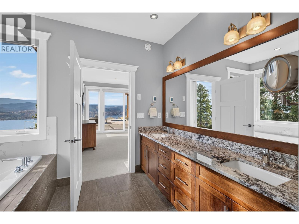
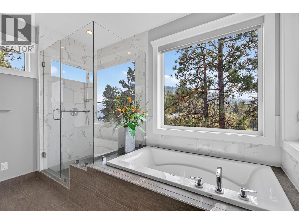
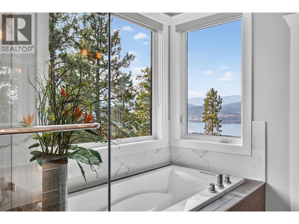
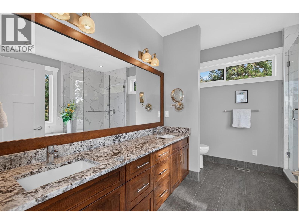
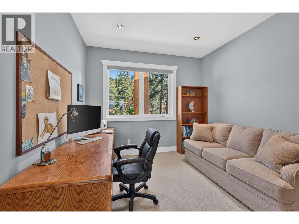
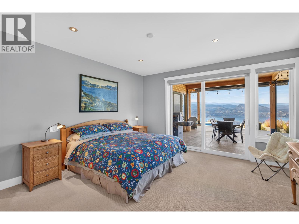
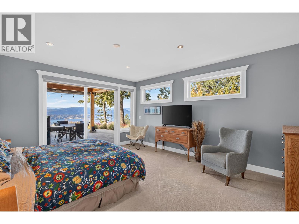
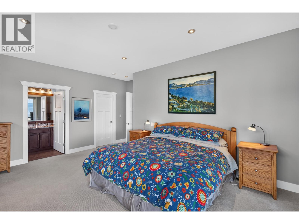
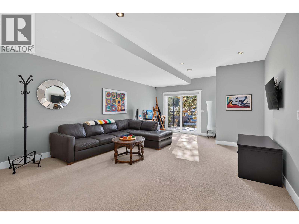
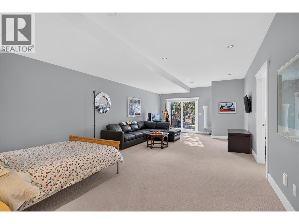
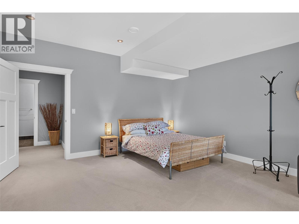
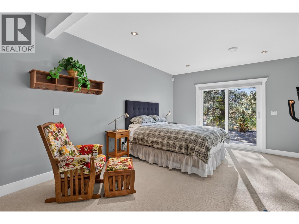
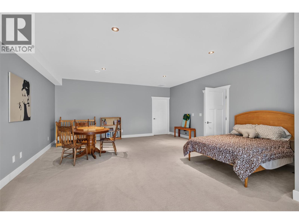
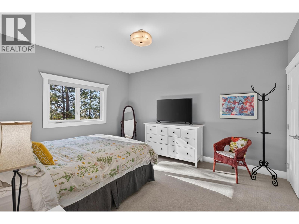
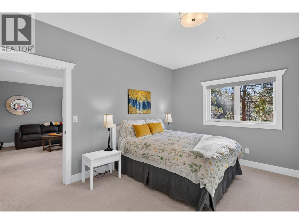
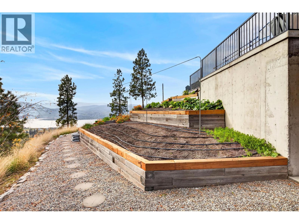
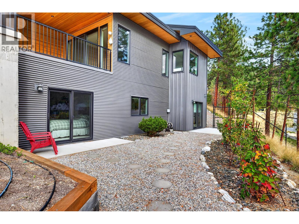
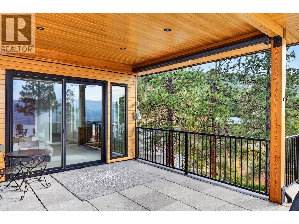
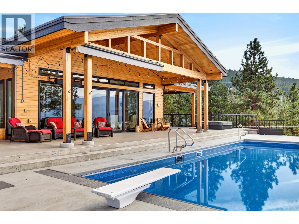
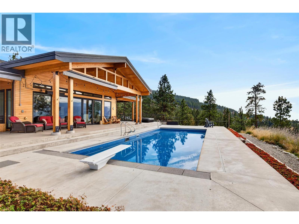
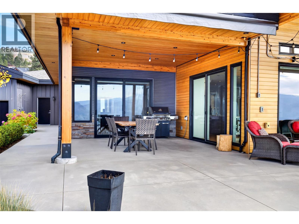
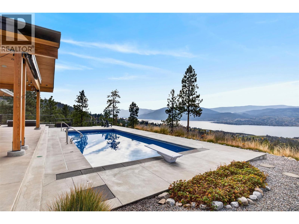
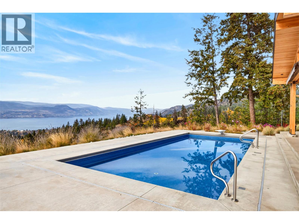
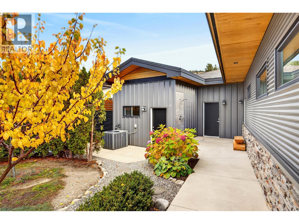
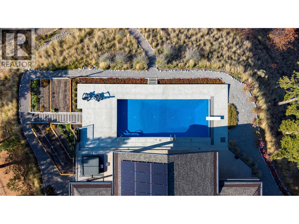
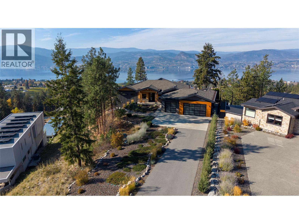
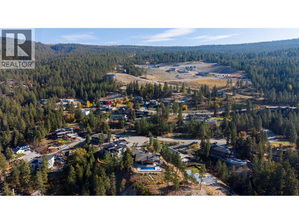
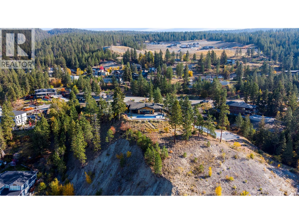
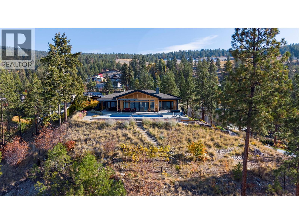
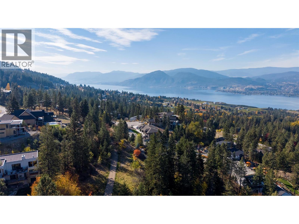
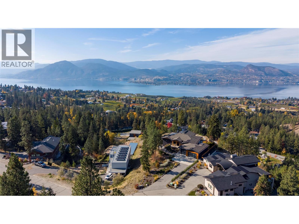
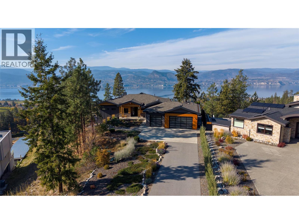
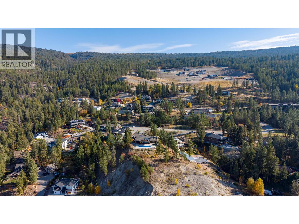
Some homes are defined by their setting. Others by the way they make you feel. At 127 Granite Court, the two come together beautifully. Set on 0.887 acres within Naramata's desirable Stonebrook Benchlands community, this stunning residence enjoys an extraordinary panorama of Okanagan Lake and the surrounding mountains. Built in 2014, the home brings together refined design, exceptional comfort, and the very best of Okanagan living. An expansive, light-filled main floor features a beautifully appointed kitchen with generous island, elegant living and dining spaces, and walls of glass that draw the spectacular views into everyday life. The primary suite offers a private retreat, while an additional bedroom and dedicated office provide flexibility for family and guests. Outdoors, a swimming pool, hot tub, and generous patio spaces create an inviting setting for entertaining or simply taking in the remarkable landscape. The lower level offers additional living and recreation spaces, a bedroom, and abundant storage, complemented by a substantial garage. Thoughtfully positioned to embrace its surroundings, the home offers privacy, space, and an exceptional connection to nature. With the Kettle Valley Rail Trail (KVR) right beside the property, walking and cycling are part of everyday life, while Naramata's celebrated wineries and village amenities are just minutes away. All msmts approx. Contact your Realtor® or the Listing Advisor to book your private tour. (id:12822)
" width="650" height="610"> View All Amenities
- Style : Ranch
- Stories : 1.5
- Roof : Unknown
- Sewer : Septic tank
- Has Garage : Yes
- Garage Spaces : 3
- Parking Spaces : 6
- Fencing : Fence
- Has a Pool : Yes
- Lot Description : Landscaped, Wooded area
- Lot Size in Acres : 0.89
- Has View : Yes
- View Description : Unknown, Lake view, Mountain view, Valley view, View of water, View (panoramic)